Legacy Drafting and Design LLC
Residential Drafting & Design

Where Vision
Becomes a
Blueprint.

Custom floor plans, elevations, and photorealistic 3D renderings crafted with precision — from your first idea to a permit-ready drawing set.

Italian Farmhouse rendering
Our Work
Portfolio

A look at completed projects — from permit-ready floor plans to finished homes built from Melissa's designs.
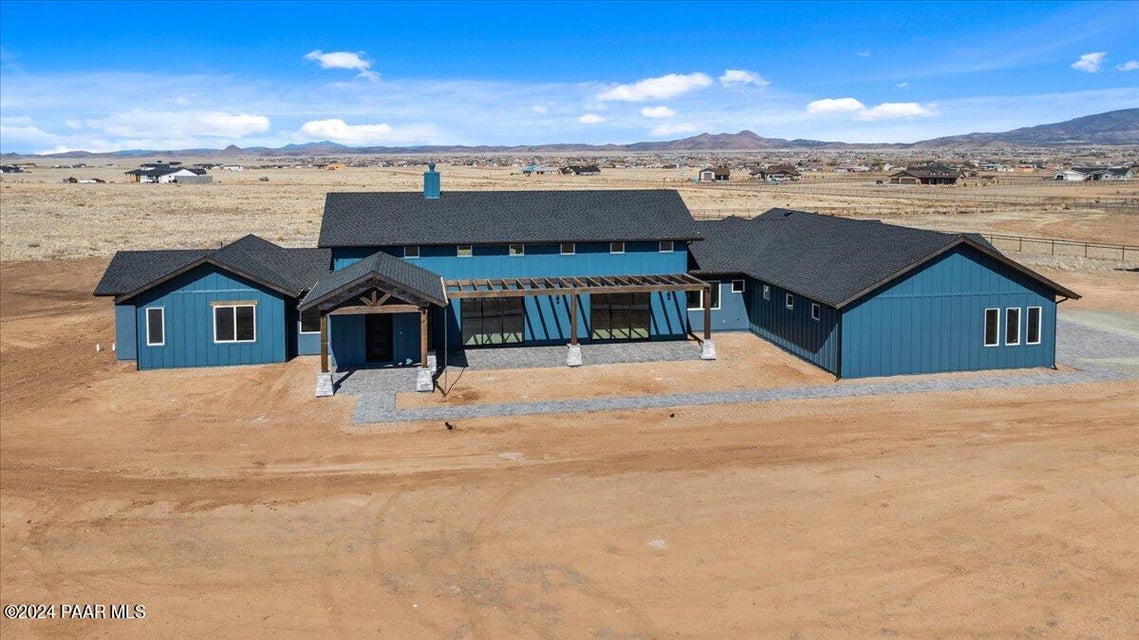
Asher Trail
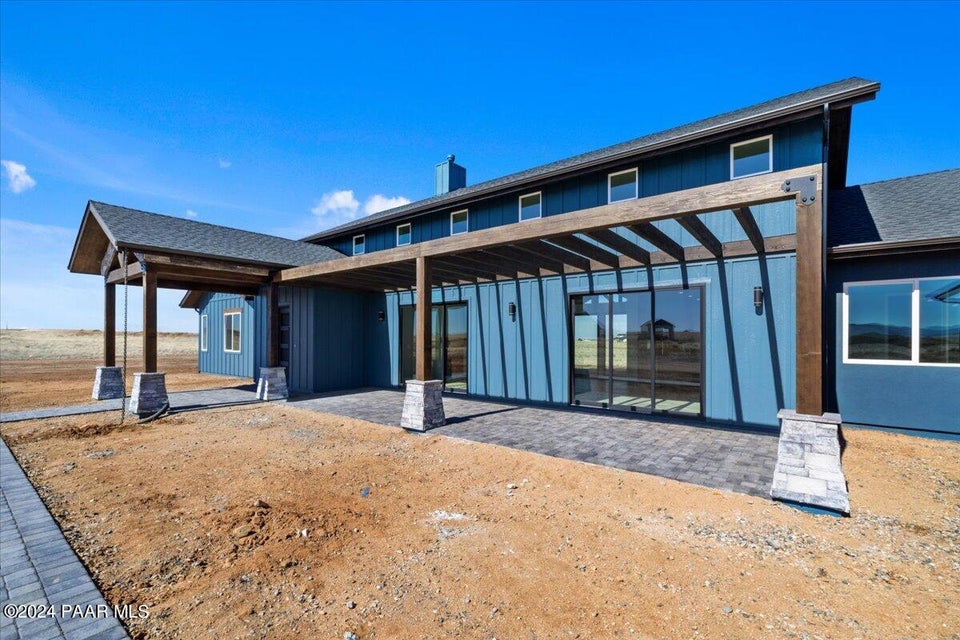
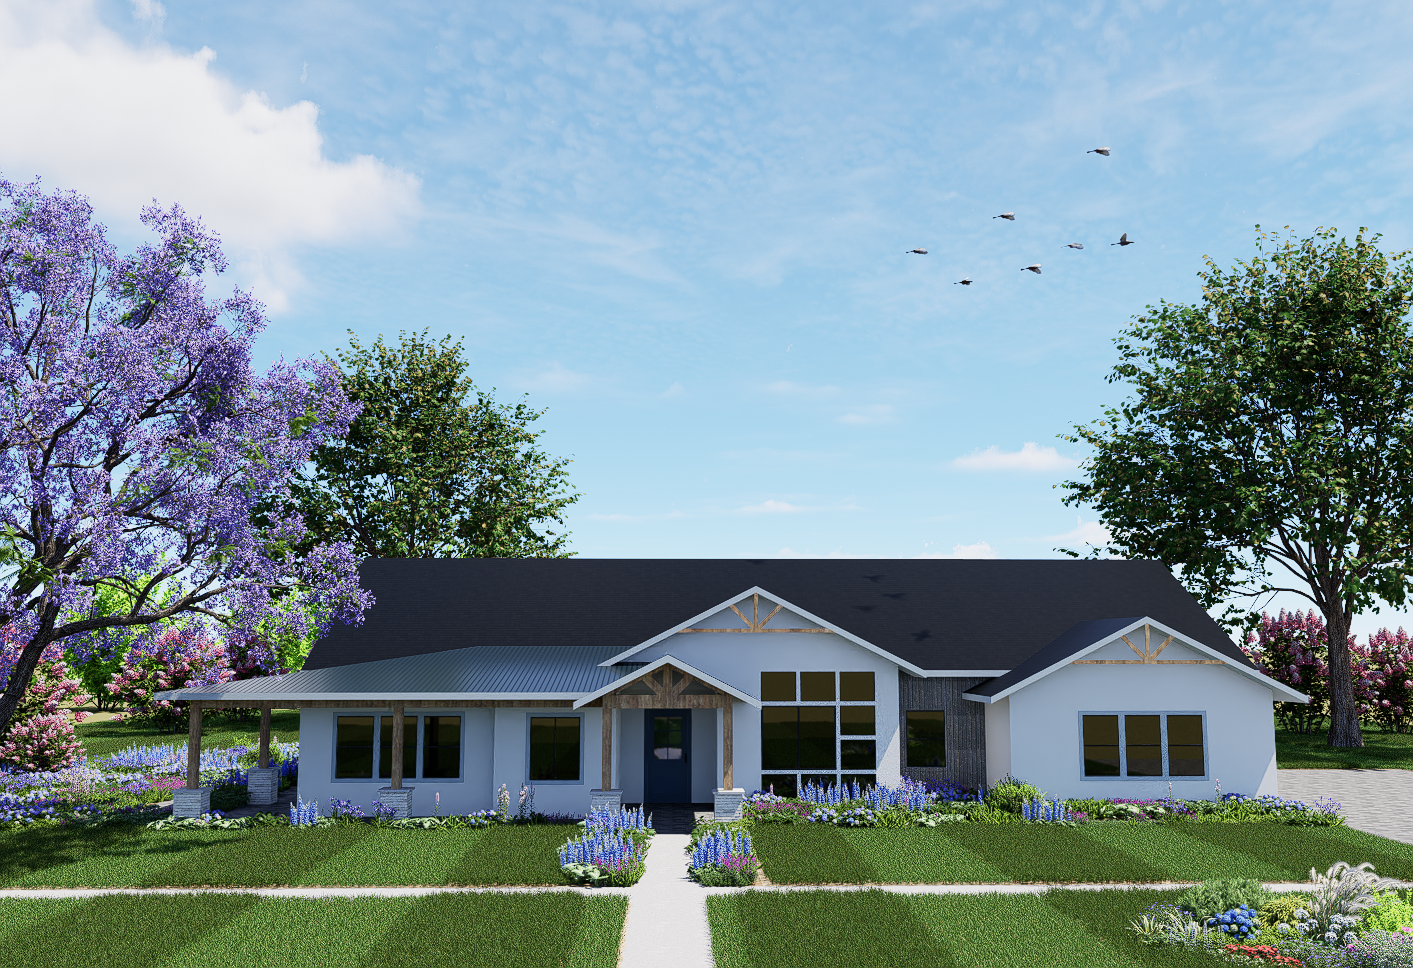
Asher Trail front elevation

Asher Trail — Front Elevation

Custom home · Prescott Valley, AZ

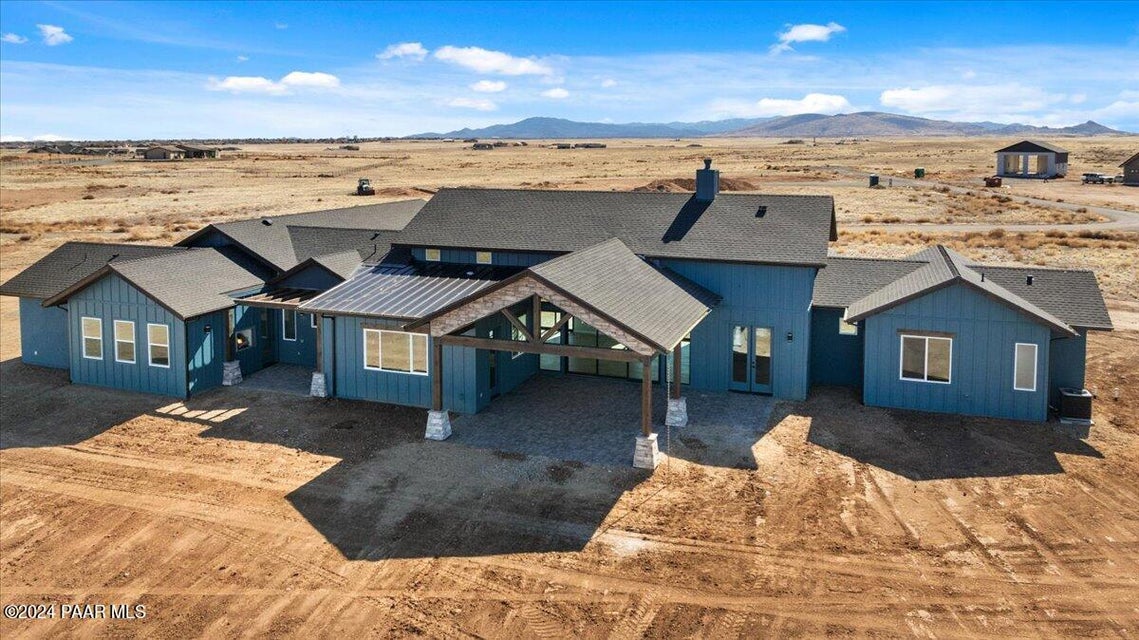
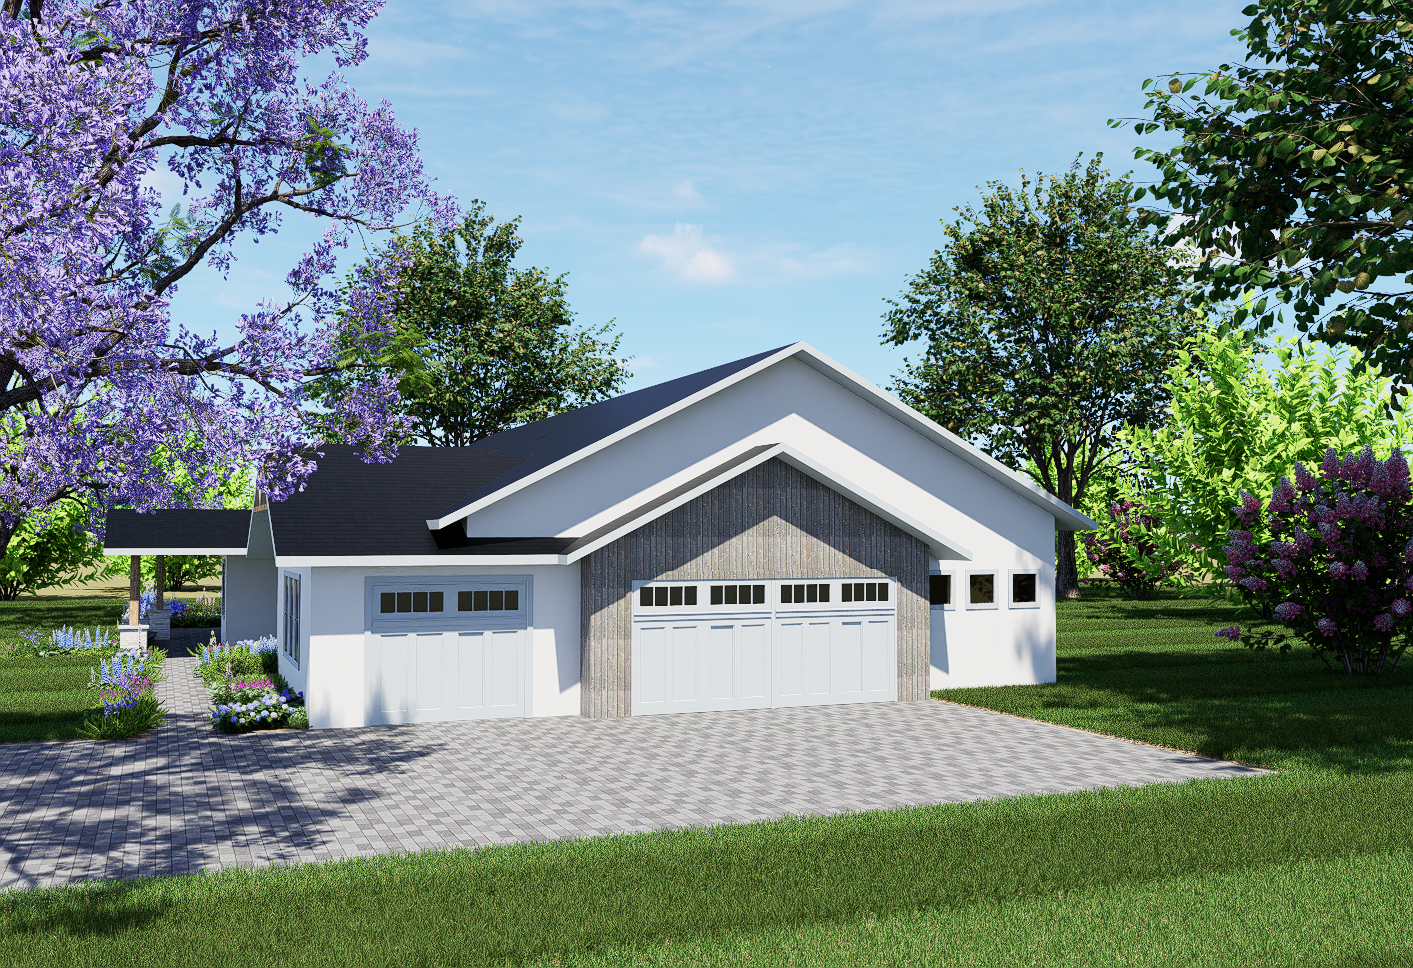
Asher Trail side view

Asher Trail — Side View

Custom home · Prescott Valley, AZ

Asher Trail rear elevation

Asher Trail — Rear Elevation

Custom home · Prescott Valley, AZ

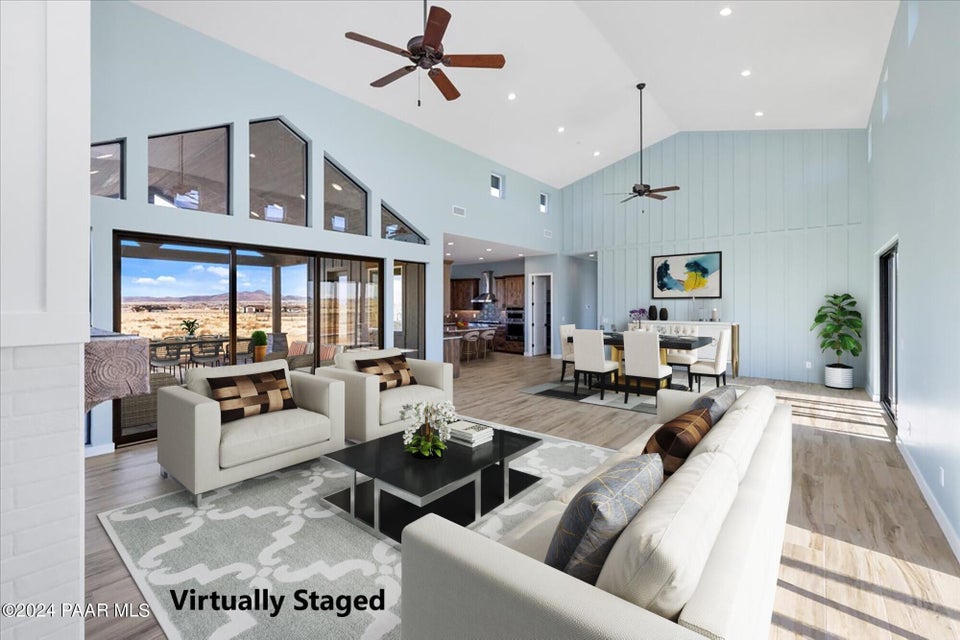
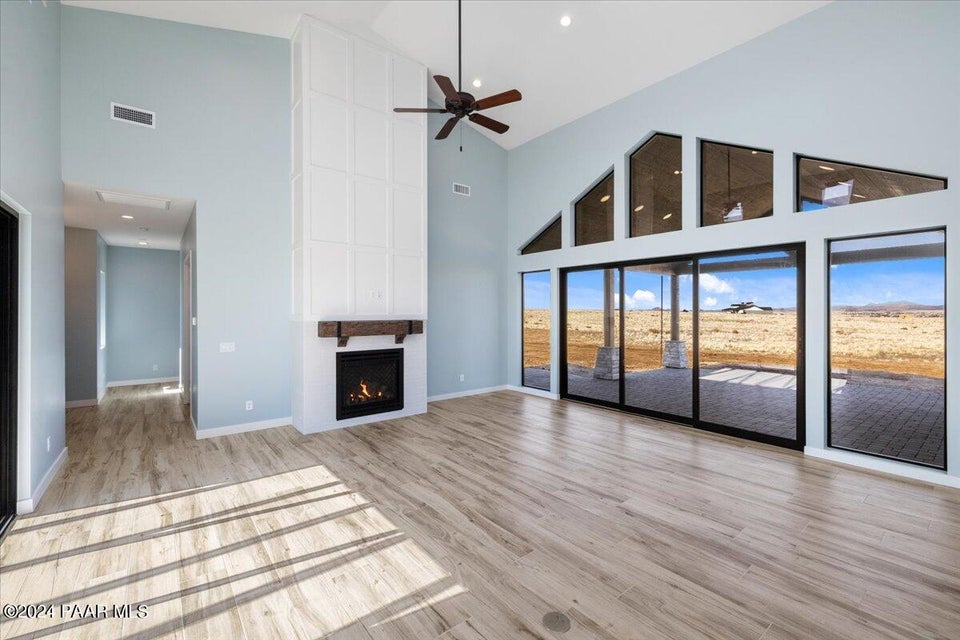
Asher Trail interior view

Asher Trail — Interior View

Custom home · Prescott Valley, AZ

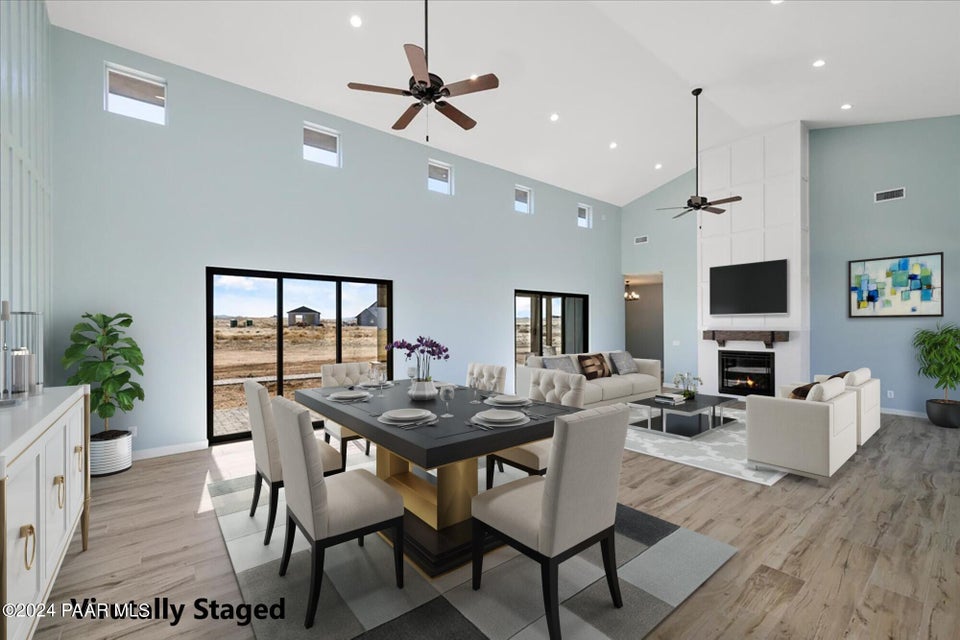
Asher Trail interior view

Asher Trail — Interior View

Custom home · Prescott Valley, AZ

Asher Trail interior living

Asher Trail — Interior Living

Custom home · Prescott Valley, AZ

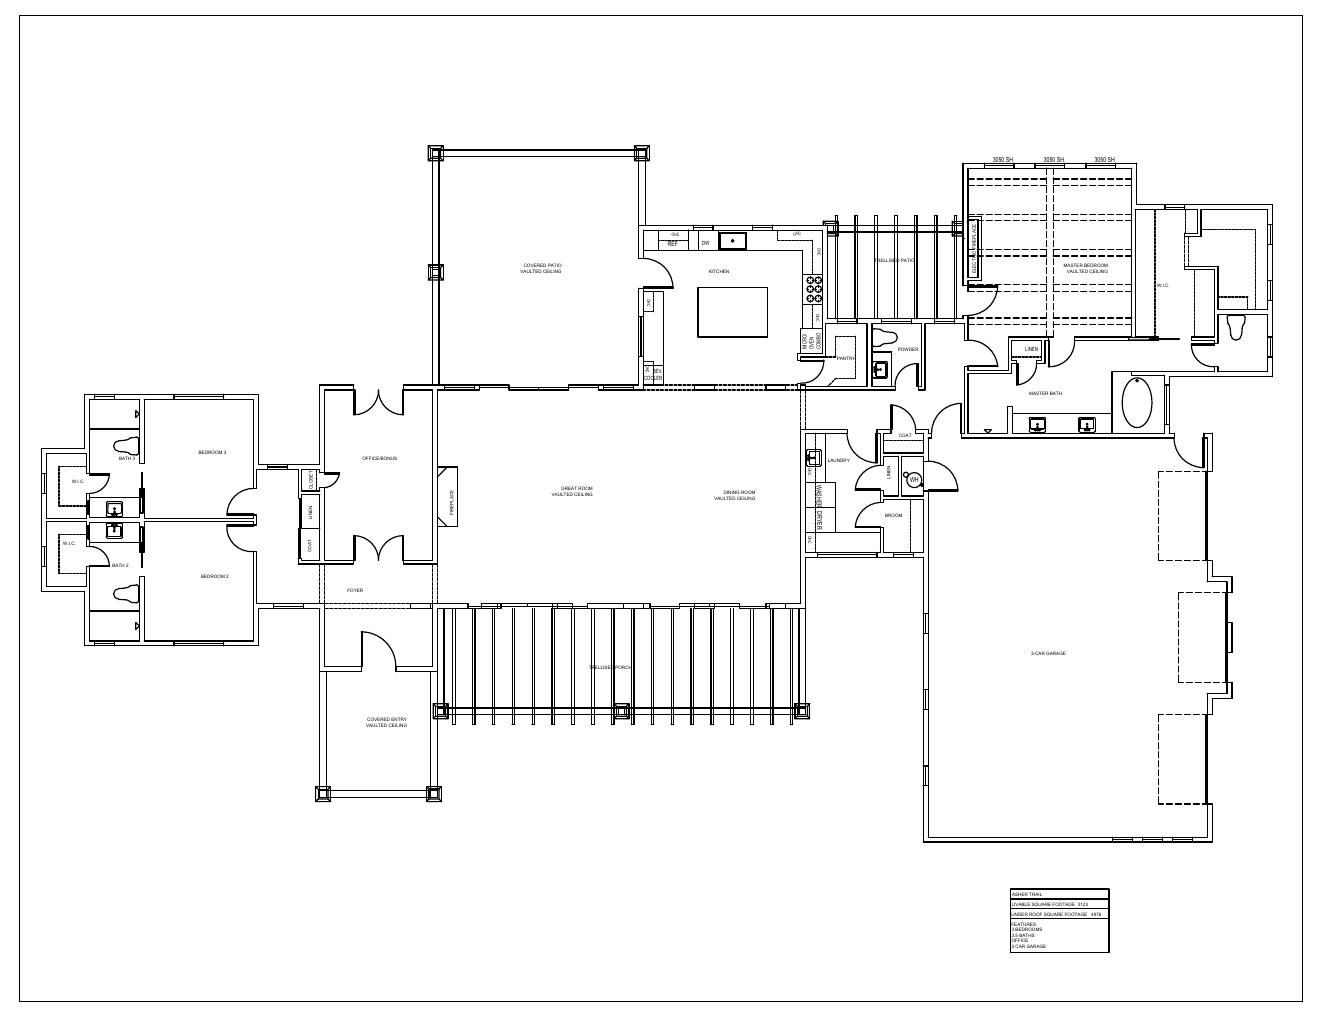
Asher Trail — Floor Plan

View Floor Plan PDF ↗

Farmhouse 2702
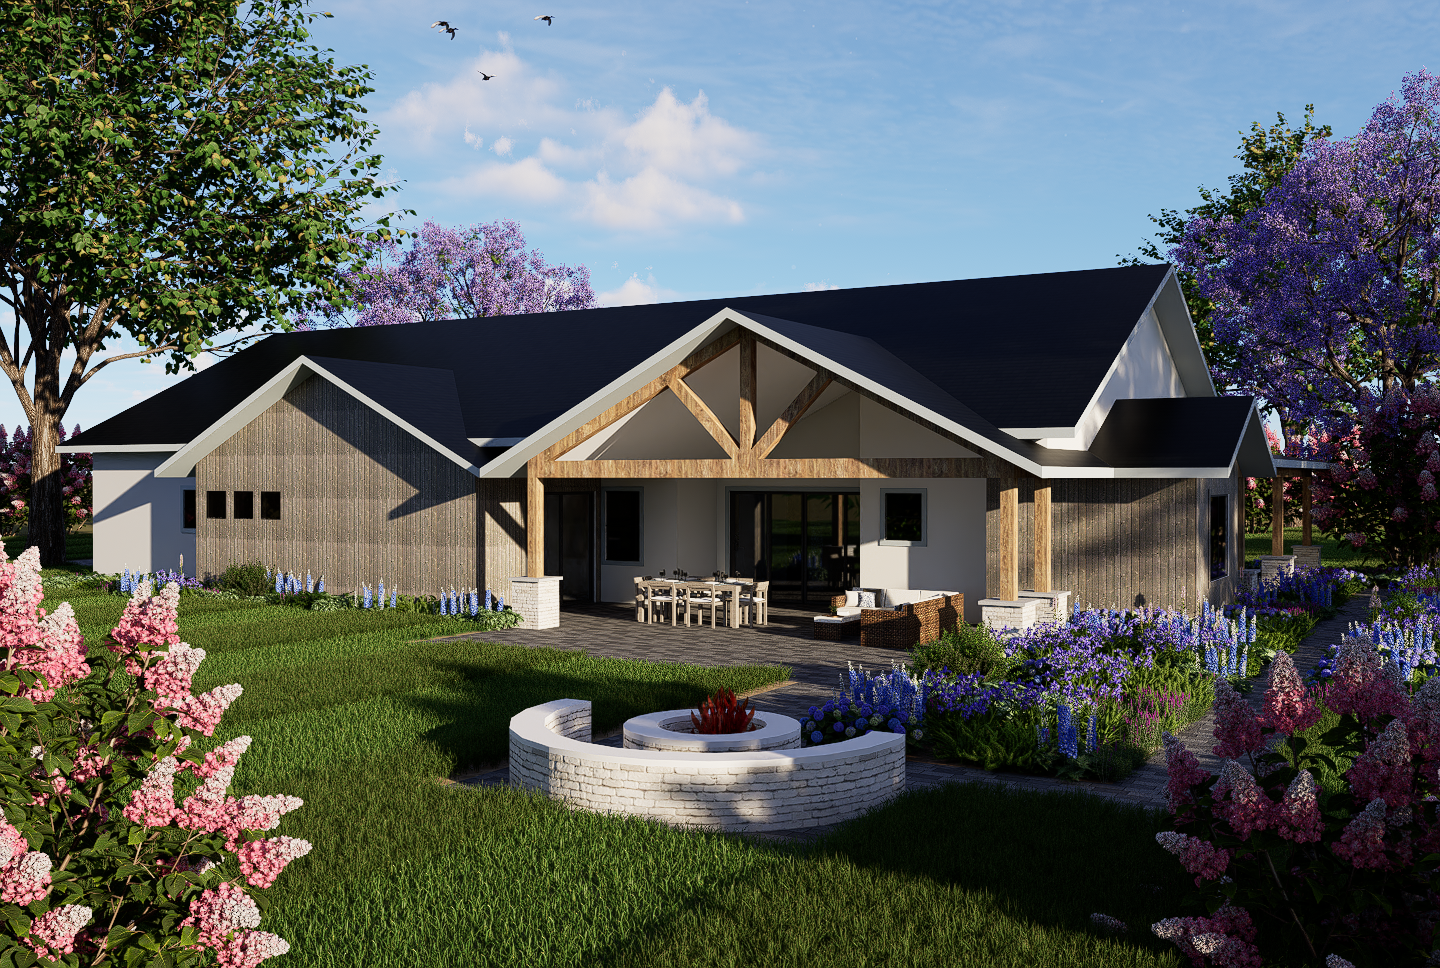
Farmhouse 2702 rendering 1

Farmhouse 2702 — Rendering 1

3D rendering · Custom home design

Farmhouse 2702 rendering 2

Farmhouse 2702 — Rendering 2

3D rendering · Custom home design

Farmhouse 2702 rendering 3

Farmhouse 2702 — Rendering 3

3D rendering · Custom home design

Farmhouse 2702 rendering 4

Farmhouse 2702 — Rendering 4

3D rendering · Custom home design

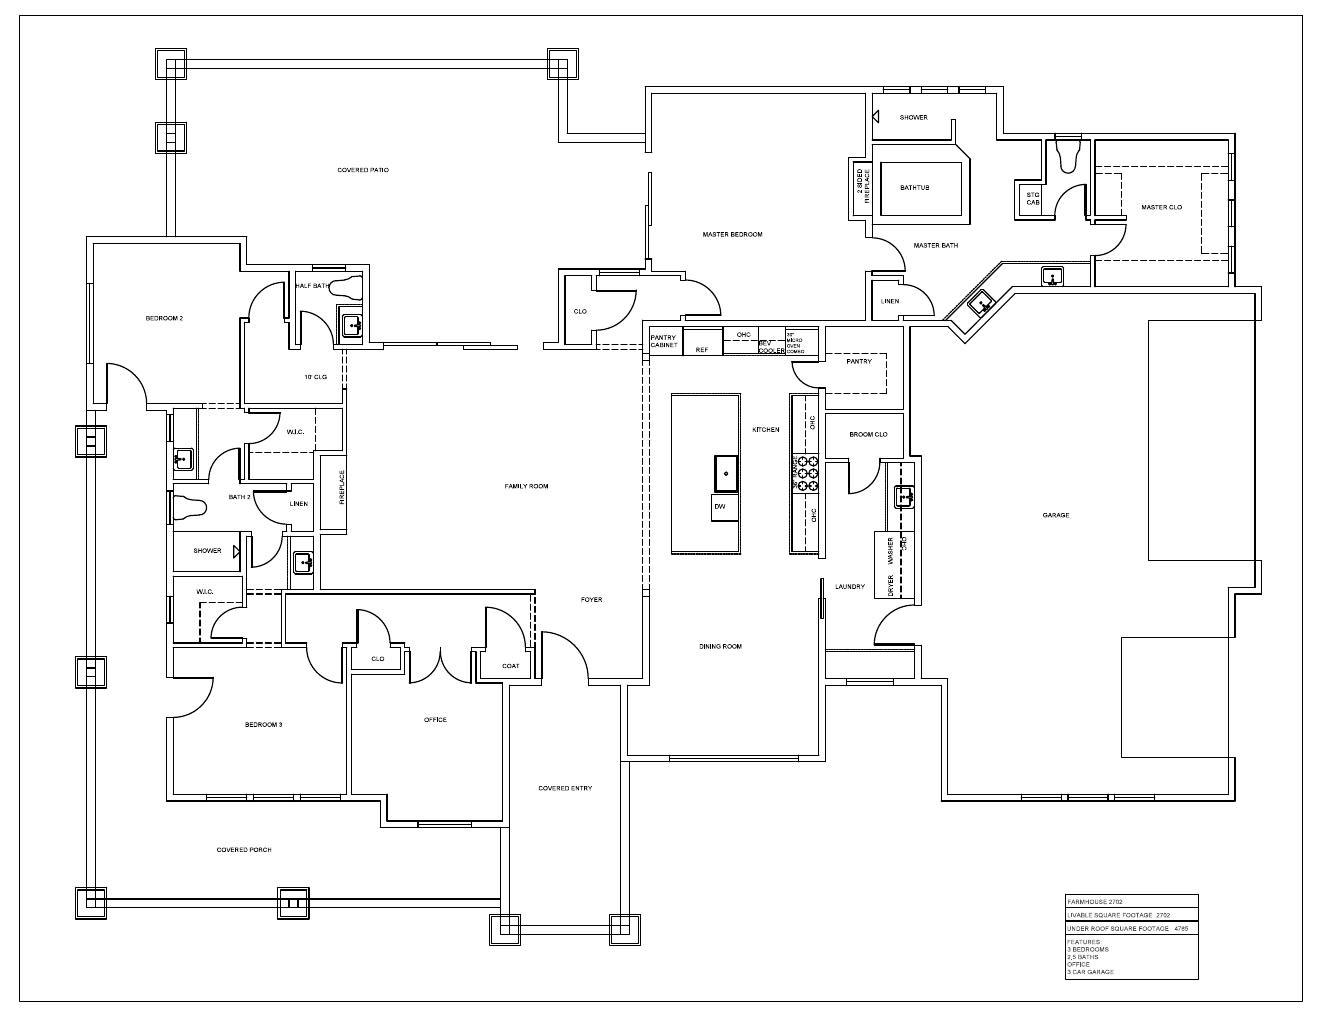
Farmhouse 2702 floor plan

Farmhouse 2702 — Floor Plan

View Floor Plan PDF ↗

Italian Farmhouse
Italian Farmhouse rendering 1

Italian Farmhouse — Rendering 1

3D rendering · Custom home design

Italian Farmhouse rendering 2

Italian Farmhouse — Rendering 2

3D rendering · Custom home design

Italian Farmhouse rendering 3

Italian Farmhouse — Rendering 3

3D rendering · Custom home design

Italian Farmhouse rendering 4

Italian Farmhouse — Rendering 4

3D rendering · Custom home design

Italian Farmhouse — Floor Plan

View Floor Plan PDF ↗

Norma Drive
Norma Drive interior rendering

Norma Drive — Interior Rendering

3D interior rendering

Norma Drive photo 1

Norma Drive — Photo 1

Completed build · Norma Drive

Norma Drive photo 2

Norma Drive — Photo 2

Completed build · Norma Drive

Norma Drive photo 3

Norma Drive — Photo 3

Completed build · Norma Drive

Norma Drive photo 4

Norma Drive — Photo 4

Completed build · Norma Drive

Norma Drive — Floor Plan

View Floor Plan PDF ↗

What We Offer
Services & Pricing

Every project is custom. Melissa works with you from initial concept through a complete, permit-ready drawing set.

Custom Home Plans

A full permit-ready drawing set tailored to your lot, vision, and local building codes.

  • Floor plans (all levels)
  • Front, rear & side elevations
  • Cross sections & details
  • Electrical layout
  • Site plan
Starting atContact for Quote

3D Color Renderings

Photorealistic exterior and interior visualizations produced in D5 Render — see your home before it's built.

  • Full-color exterior renders
  • Interior room visualizations
  • Multiple camera angles
  • Day & dusk lighting options
  • High-resolution deliverables
Starting atContact for Quote

Plan Modifications

Have an existing plan that needs adjustments? Melissa can revise floor layouts, elevations, and details to fit your needs.

  • Floor plan layout changes
  • Exterior style revisions
  • Room additions & modifications
  • Code compliance updates
  • PDF deliverable
Starting atContact for Quote

Designed by Melissa Como — Built for Your Family

Legacy Drafting and Design LLC is a veteran-owned residential drafting firm dedicated to turning your vision into a complete, buildable set of drawings. Melissa brings precision, creativity, and personal attention to every project — from a simple cabin to a custom luxury home.

Every plan is drafted to permit-ready standards and delivered with your builder and budget in mind.

Start Your Project →
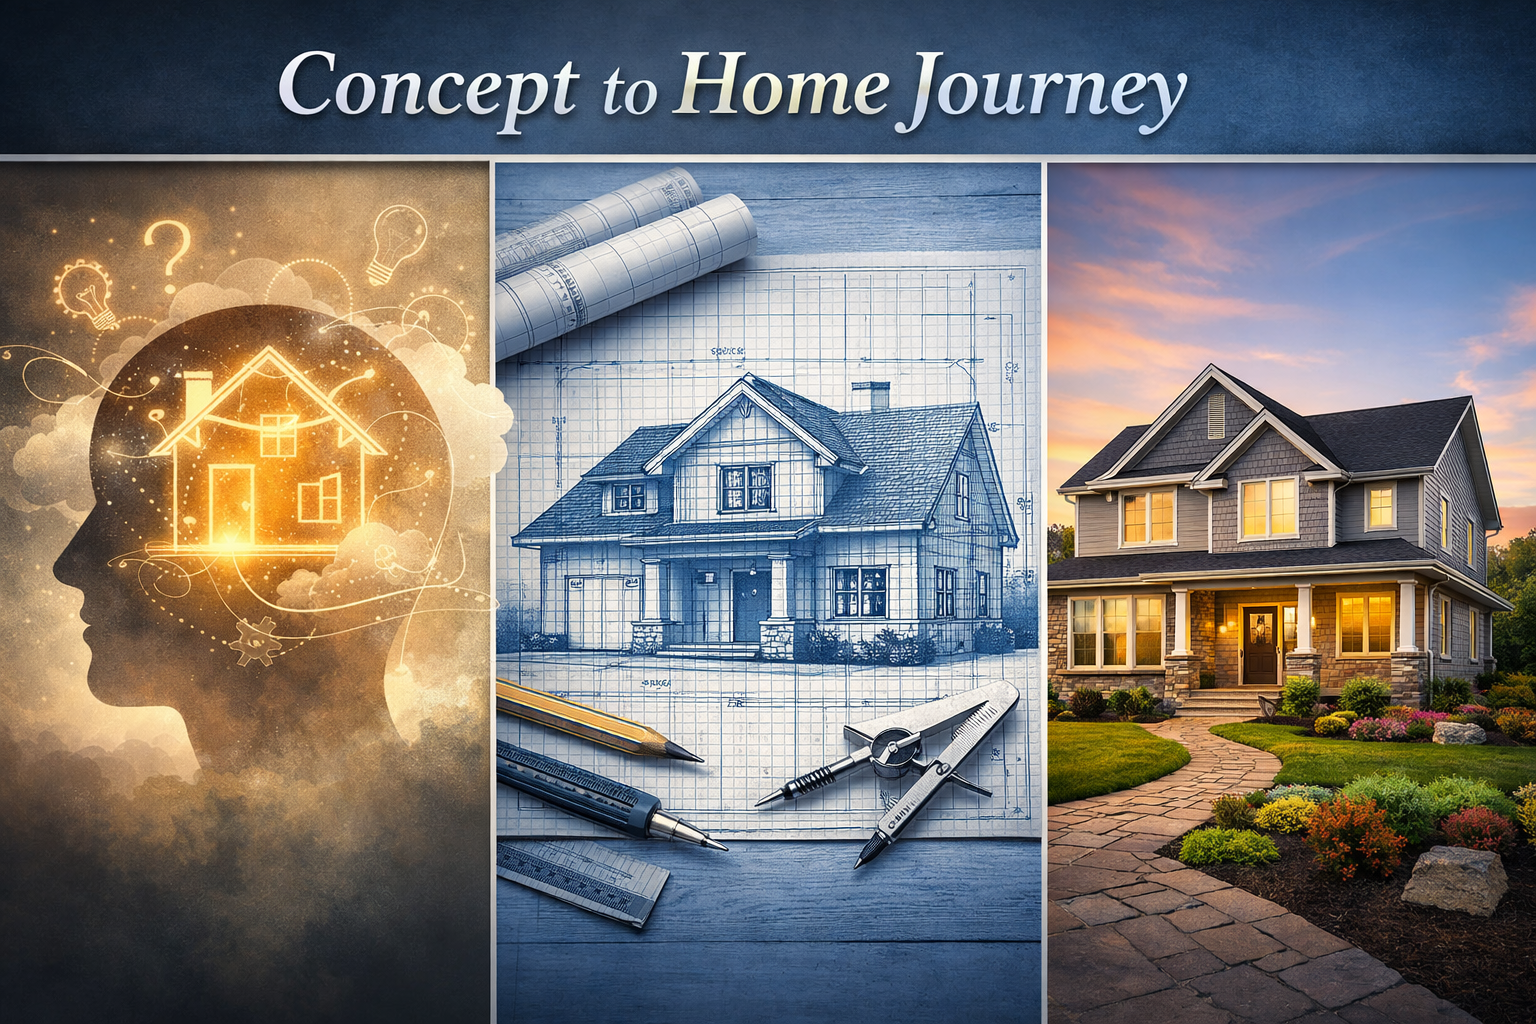
From concept to reality
Shop
Ready-Made Plans

Browse our collection of pre-drawn residential plans. Purchase and download — customization available on any plan.

Asher Trail floor plan

Asher Trail

3,123 sq ft · Single Story
Includes: Floor Plan, Elevations, Electrical Plan
Farmhouse 2702 floor plan

Farmhouse 2702

2,702 sq ft · Single Story
Includes: Floor Plan, Elevations, Electrical Plan
Italian Farmhouse floor plan

Italian Farmhouse

3,353 sq ft · Single Story
Includes: Floor Plan, Elevations, Electrical Plan
Norma Drive floor plan

Norma Drive

2,471 sq ft · Single Story
Includes: Floor Plan, Elevations, Electrical Plan
How It Works
Our Process

From your first call to a finished drawing set — here's how Melissa takes your vision to reality.

1

Consultation

We discuss your vision, lot size, square footage goals, style preferences, and project timeline.

2

Concept Draft

Melissa creates initial floor plan concepts for your review and feedback — revisions included.

3

Full Drawing Set

Approved plans are developed into a complete, permit-ready set of construction drawings.

4

Delivery & Support

Receive your drawings in PDF format. We're available to answer builder questions.

Get in Touch
Request a Quote

Ready to start? Tell us about your project and Melissa will be in touch within 1–2 business days.

Let's design your dream home together.

Whether you're starting from a napkin sketch or a detailed brief, Melissa works with you every step of the way — from first concept through construction-ready drawings.

Service Area Serving clients nationwide

Tell us about your project

We typically respond within 1–2 business days.